
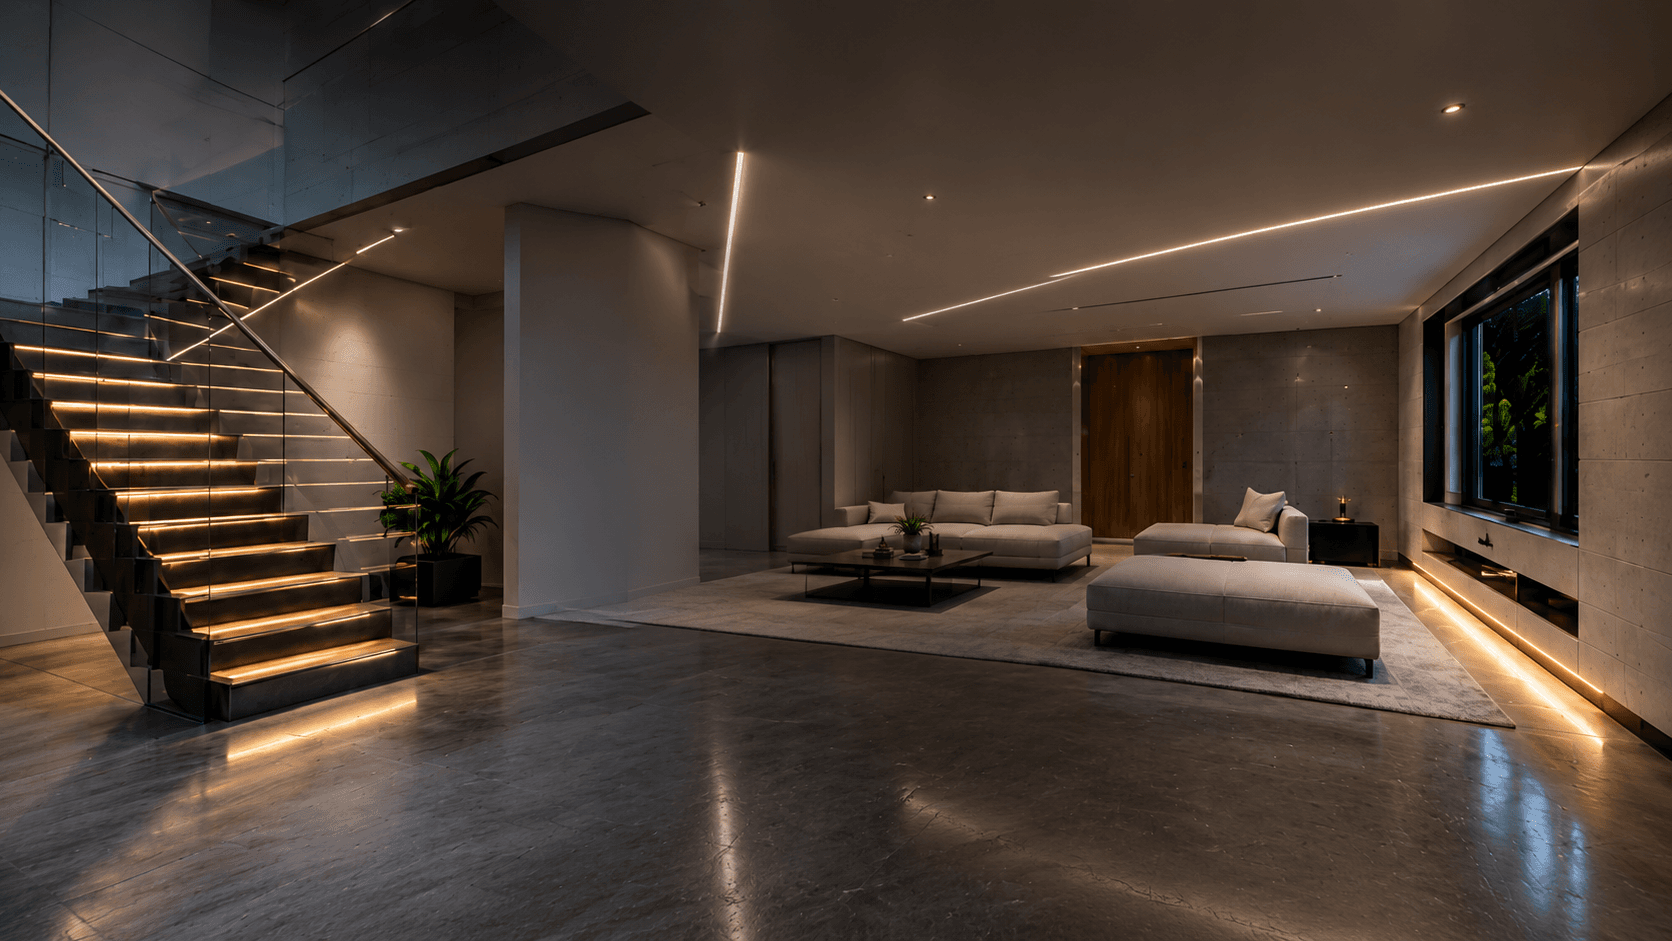
Why Choose BFR for Basement Lowering & Underpinning in Toronto & the GTA
Protect your home.
Protect your investment.
BFR Waterproofing & Masonry has served Toronto and the GTA since 1967 — three generations of experience. No subcontractors. Just proven solutions backed by a 20-year transferable warranty.
Water problems won't fix themselves.
- Prevent costly structural damage
- Protect indoor air quality
- Stop mold and mildew
- Increase your property value
- Work with local experts you can trust
Don't wait for water to win.
Get it fixed the right way.
Get a free, no-obligation estimate from our waterproofing experts.
Our process
Site Assessment & Consultation
We inspect the issue, explain the cause, and recommend the right solution.
Customized Plan & Quote
A clear, detailed plan and an upfront quote with no hidden fees.
Professional Installation
Our in-house team does the job right — with care and attention to detail.
Quality Assurance & Cleanup
We meet our high standards and leave your home clean.
20-year transferable warranty
Long-term protection and peace of mind, built to last.
Products used
Aqua-Bloc 720-38
Liquid-applied waterproofing membrane
A one-component, elastomeric emulsion asphalt membrane that cures to a heavy-duty, seamless, rubber-like impervious shield.
View productPlaton & Delta Drainage Boards
Air-gap waterproofing system
A tough, dimpled, 24-mil high-density polyethylene wrap that creates an air-gap system effective on all foundation types.
View product4-Inch Weeping Tile with Nylon Sleeve
Perforated drainage pipe
A perforated 4-inch pipe wrapped in a nylon sock sleeve that collects groundwater at the footing and channels it away from the foundation.
View productCost factors
Cost is driven mainly by the linear footage of foundation being underpinned, how much the floor is being lowered, soil and groundwater conditions, and whether the project uses benching, full underpinning, or a mix of both. Given how much scope varies project to project, we provide an exact cost after a free on-site assessment rather than a general range.
Before & after
- Photo coming soon
- Photo coming soon
- Photo coming soon
TODO(BFR): before/after project photography for this service has not been supplied yet.
Why Underpinning Has to Be Done in Sequence, Not All at Once
A house's foundation is actively carrying the full weight of the structure above it, which means the ground beneath any single section of footing can never be fully removed at once without proper temporary support. Underpinning is done in small sections — often just a few feet at a time — with each new footing poured and cured before the adjacent section is excavated, so the building's weight always has somewhere safe to bear down. Skipping that sequencing, or excavating too much at once, is what turns a foundation project into a structural failure. A qualified, engineered, sequential approach is what makes lowering a basement genuinely safe rather than a serious risk to the home above it.
Frequently asked questions
Answers to what homeowners ask us most about basement lowering & underpinning.
- What's the difference between benching and underpinning?
- Benching achieves a new, lower floor on the inside of the footing and leaves a stepped concrete bench for support — it's faster and less costly, but the bench takes up some floor space around the perimeter. Underpinning extends the footing and foundation wall themselves downward in sections, lowering the floor across the full width of the basement without losing that space, but it takes longer and costs more.
- How much additional ceiling height can I gain?
- It depends on soil conditions, adjacent properties, and structural requirements — a proper structural engineer assessment is needed to confirm how much height is achievable on your specific home.
- Is underpinning safe for my house?
- Done correctly — with engineered drawings, permits, and a proper sequential excavation plan — underpinning is a well-established, safe construction method. The risk comes from skipping engineering oversight or excavating too much of the footing at once, which is why this isn't a project to have done without a qualified crew and a structural engineer's plan.
- Do I need a permit for basement underpinning?
- Yes. Underpinning affects the structural foundation of your home and requires engineered drawings and a municipal building permit before work begins. We handle the process as part of the project.
- How long does a basement lowering project take?
- Timelines vary with the size of the basement and how much of it is being underpinned versus benched, since underpinning must proceed in sequential sections with curing time between each. Larger, full-perimeter underpinning jobs take considerably longer than a partial bench.
- Can basement lowering be combined with waterproofing?
- Yes, and it often should be — since the foundation is already exposed during underpinning, it's an efficient time to install or upgrade exterior waterproofing and weeping tile at the same time.
Basement Lowering & Underpinning at a glance
- Family-owned since 1967
- Three generations, no subcontracting.
- Warranty
- Backed by a 20-year transferable warranty.
- Service area
- Toronto and the GTA — 10 cities and counting.
- Estimates
- Free, no-obligation, and fast to schedule.